Data provided by TravelTime

Last Updated:
2.6 miles to Bellarmine University
Floor Plan Models and Units
Number of BedroomsNumber of BathroomsRent RangeSquare FootageName of Floor PlanUnit NumberAvailabilityNewly AddedView More Details
Beds Baths Rent Sq. Ft. Availability
2 Bathrooms
$2,200
1,912 8/17/26
8/17/26 $2,200
1,912Sq. Ft.
* Price shown is total price based on community-supplied monthly required fees. Excludes user-selected optional fees and variable or usage-based fees and required charges due at or prior to move-in or at move-out. View Fees and Policies for details. Price, availability, fees, and any applicable rent special are subject to change without notice. * Square footage definitions vary. Displayed square footage is approximate.

Fees and Policies

The fees listed below are community-provided and may exclude utilities or add-ons. All payments are made directly to the property and are non-refundable unless otherwise specified.

  • Fee Not Specified

Requirements

  • Fee Not Specified

Requirements

Convenient For

  • Undergraduates
  • Graduate Students
  • Faculty/Staff

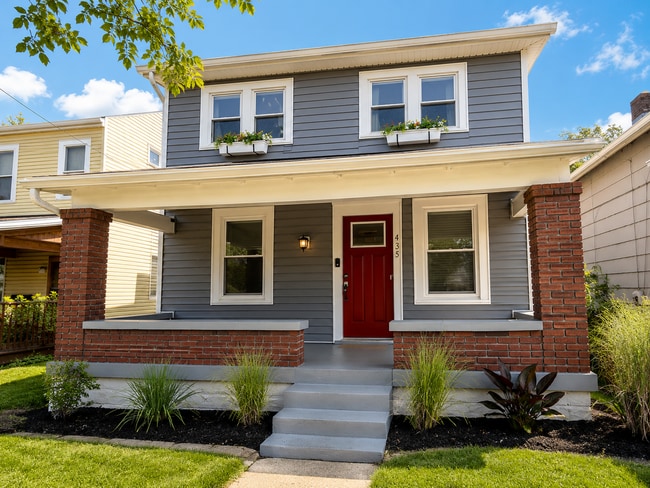
Charming 4BR Bungalow with Finished Basement & Fenced Yard

Welcome home to this charming and spacious single-family home, ideally located within walking distance of the University of Louisville and just minutes from Downtown Louisville, I-65, the Kentucky Exposition Center, restaurants, shopping, schools,... and more.
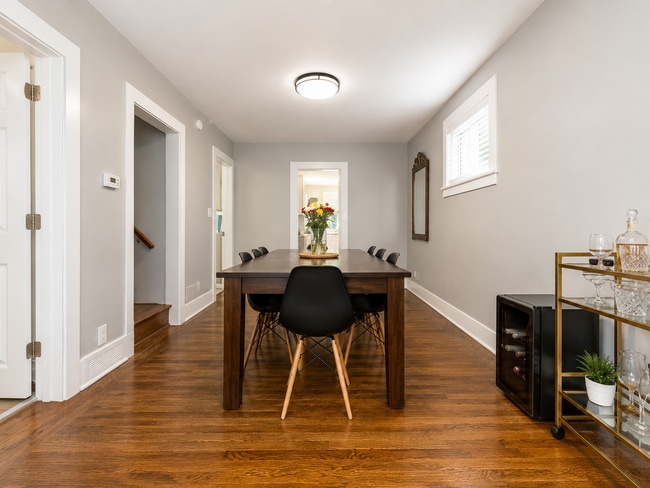
Inside, you’ll find beautiful original hardwood floors, generously sized bedrooms, replacement windows, and plenty of storage throughout. The kitchen features tile flooring, granite countertops, painted cabinetry, and ample space for everyday cooking and entertaining.
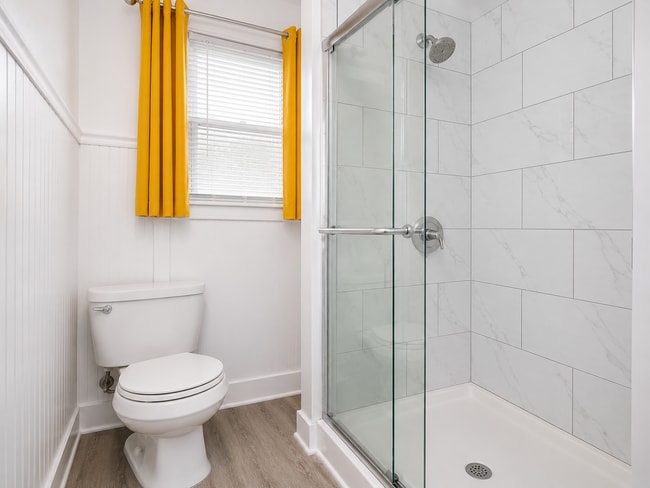
The first floor offers a comfortable living room, separate dining room, kitchen, remodeled full bathroom, and one bedroom. Upstairs, you’ll find three additional spacious bedrooms, providing plenty of flexibility for your household, home office, or additional living space.
The finished basement adds even more room to enjoy, featuring a game or recreation area, a bonus room perfect for a home office, hobby room, workout space, or studio, a second remodeled full bathroom, and laundry area.
Step outside from the basement to a covered rear patio with café lighting—a great spot to relax or entertain. The backyard provides plenty of outdoor space, along with convenient off-street gravel parking accessible from the rear alley.
Property Highlights:
• 4 spacious bedrooms
• 2 remodeled full bathrooms
• Original hardwood flooring
• Separate living and dining rooms
• Finished basement with recreation and bonus space
• Laundry area
• Covered rear patio
• Off-street parking
• Walking distance to the University of Louisville
• Convenient access to I-65, Downtown Louisville, the Fairgrounds, dining, shopping, and more
With an excellent location, spacious layout, and plenty of indoor and outdoor living space, this home has so much to offer.

Professionally managed by Kentuckiana Property Management. The tenant is responsible for all utilities and lawn care. Must have a decent credit history. Total household income must meet or exceed 3x rent. No open/current bankruptcy or foreclosure or owe previous landlord or apartment community.

Contact

Protect yourself from fraud. Do not send money to anyone you don't know.

Shopping Centers

2016 S Preston St Walk: 7 min Distance: 0.4 mi
Dahlem Building Walk: 10 min Distance: 0.6 mi
2303-2307 S Preston St Walk: 11 min Distance: 0.6 mi

Military

Louisville Naval Ordinance Station Drive: 11 min Distance: 4.5 mi

Airports

Louisville Muhammad Ali International Drive: 10 min Distance: 4.3 mi

Colleges and Universities Nearby

Univ. of Louisville, Belknap Walk: 13 min Distance: 0.7 mi
Spalding University Walk: 43 min Distance: 2.2 mi
Jefferson Comm. & Tech., DC Walk: 48 min Distance: 2.5 mi
Univ. of Louisville, Health Walk: 49 min Distance: 2.6 mi

Parks and Recreation

Rauch Planetarium Walk: 13 min Distance: 0.7 mi
Louisville Nature Center Walk: 54 min Distance: 2.8 mi
Louisville Zoo Walk: 63 min Distance: 3.3 mi
Kentucky Science Center Walk: 69 min Distance: 3.6 mi
Louisville Mega Cavern Drive: 9 min Distance: 4.7 mi

Schools

Cochran Elementary School
Grades K-5
Public
2
Out of 10
Highland Middle School
Grades 6-8
Public
5
Out of 10
Seneca High School
Grades 9-12
Public
1
Out of 10
Churchill Park Rehab
Grades PK-12
Public
NR
Out of 10
Families for Christ Christian Academy
Grades K-12
Private
NR
Out of 10
St. Rose School
Grades PK-8
Private
NR
Out of 10

Ratings

Walkability

Moderately friendly

Walkability

60/ 100

Transit

Fairly friendly

Transit

50/ 100

Bikeability

Moderately friendly

Bikeability

60/ 100

Scores provided by Local Logic

Sound

Busy

Sound

63/ 100

TrafficBusy
AirportBusy
BusinessActive

Data provided by HowLoud®

Protect yourself from scams.  Learn More