

1000 Manor Park Dr, Louisville, KY 40208
1000 Manor Park Dr, Louisville, KY 40208
Map -
Url: http://offcampushousing.bellarmine.edu/housing/property/brexx-at-louisville/symn8b5
Phone Number: (502) 586-5213
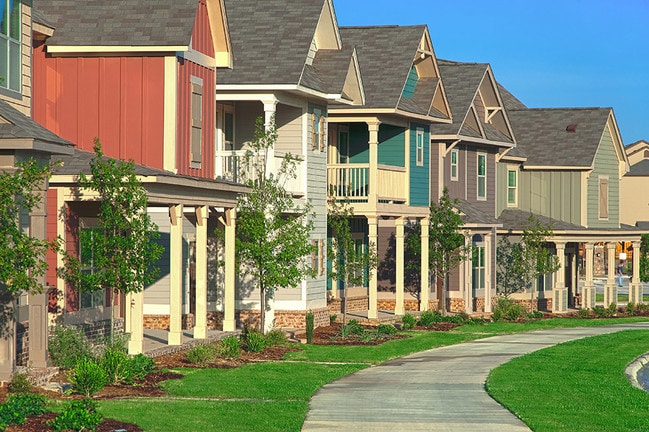
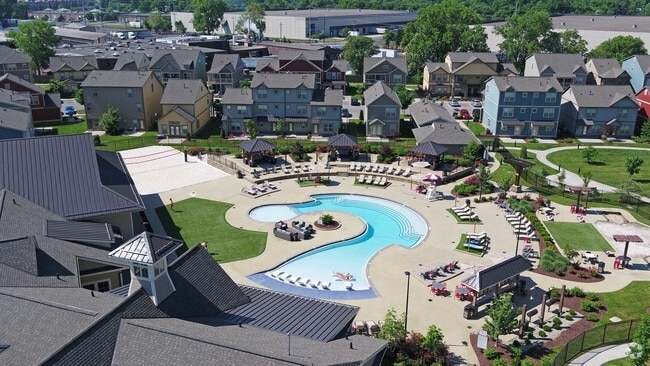
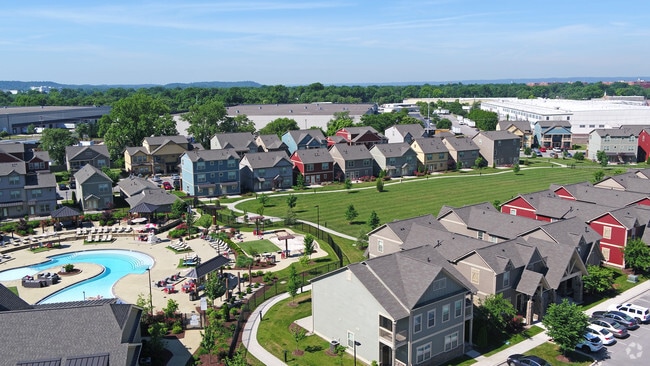
Data provided by TravelTime
4.2 miles to Bellarmine University
| Number of Bedrooms | Number of Bathrooms | Rent Range | Square Footage | Name of Floor Plan | Unit Number | Availability | Newly Added | View More Details |
|---|
Fees and Policies
The fees listed below are community-provided and may exclude utilities or add-ons. All payments are made directly to the property and are non-refundable unless otherwise specified.
One-Time Basics
Due at Application
- Application Fee$50
Due at Move-In
- Administration Fee$150
Surface Lot
- Parking Fee$5 / mo
Comments
Max of 1
Additional Parking Options
- Surface Lot
Dogs
- Monthly Pet Fee$35
- One-Time Pet Fee$350 - $350
Cats
- Monthly Pet Fee$35
- One-Time Pet Fee$350 - $350
Situational
- NSF Bank Fees$30
- Transfer Fee$300
- Reletting Fee$400
- Damages Charge$600
- Utility Billing Fee$83
Based on community-supplied data and independent market research. Subject to change without notice. May exclude fees for mandatory or optional services and usage-based utilities.
Convenient For
- Undergraduates
- Graduate Students
- Faculty/Staff
Brexx at Louisville
We are now accepting in-person tours via scheduled appointments only. Our virtual tours are also available. Please schedule yours today.
Office Hours
| Sunday | 12:00 PM–5:00 PM |
| Monday | 10:00 AM–6:00 PM |
| Tuesday | 10:00 AM–6:00 PM |
| Wednesday | 10:00 AM–6:00 PM |
| Thursday | 10:00 AM–6:00 PM |
| Friday | 10:00 AM–6:00 PM |
| Saturday | 10:00 AM–6:00 PM |
Contact
University Partners
Amenities
Unit Features
- Air Conditioning
- Carpet
- Disability Accessible
- Dishwasher
- Furnished
- Hardwood Floors
- High-Speed Internet Available
- Patio, Balcony, Porch or Deck
Community Features
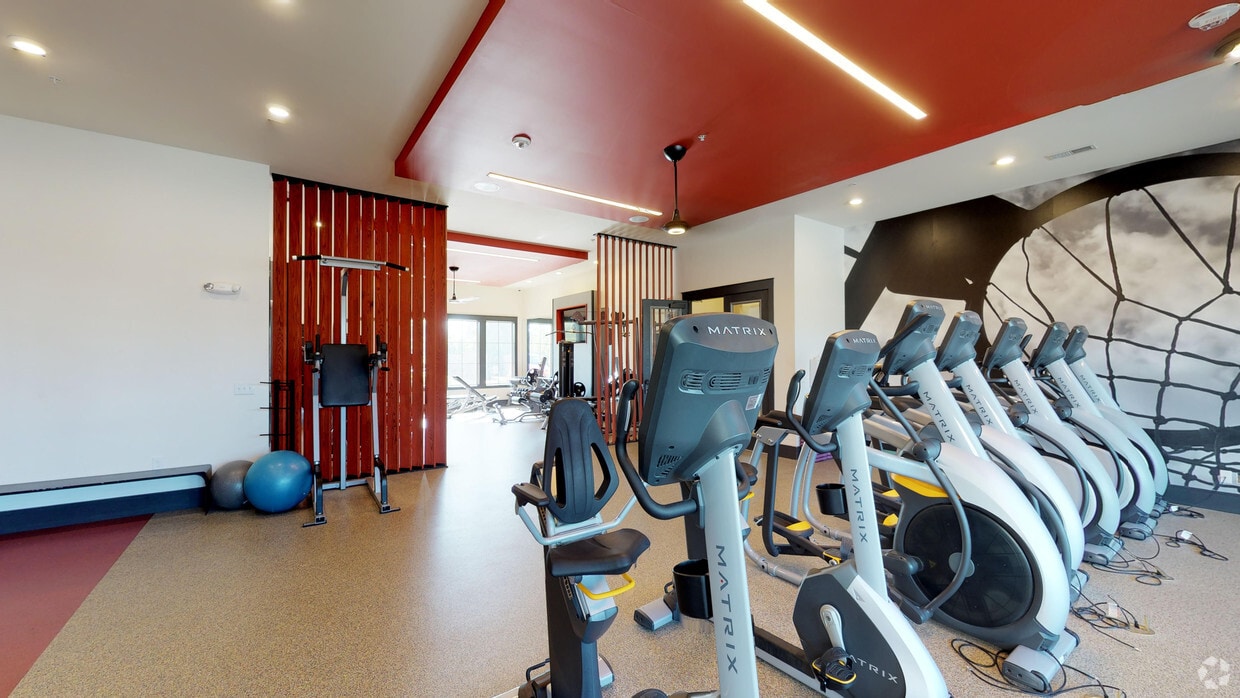
- Fitness Room
- Individual Leases
- Pool
- Roommate Matching
Laundry
- Laundry Room in Community
- Washer/Dryer in Unit
Unique Features
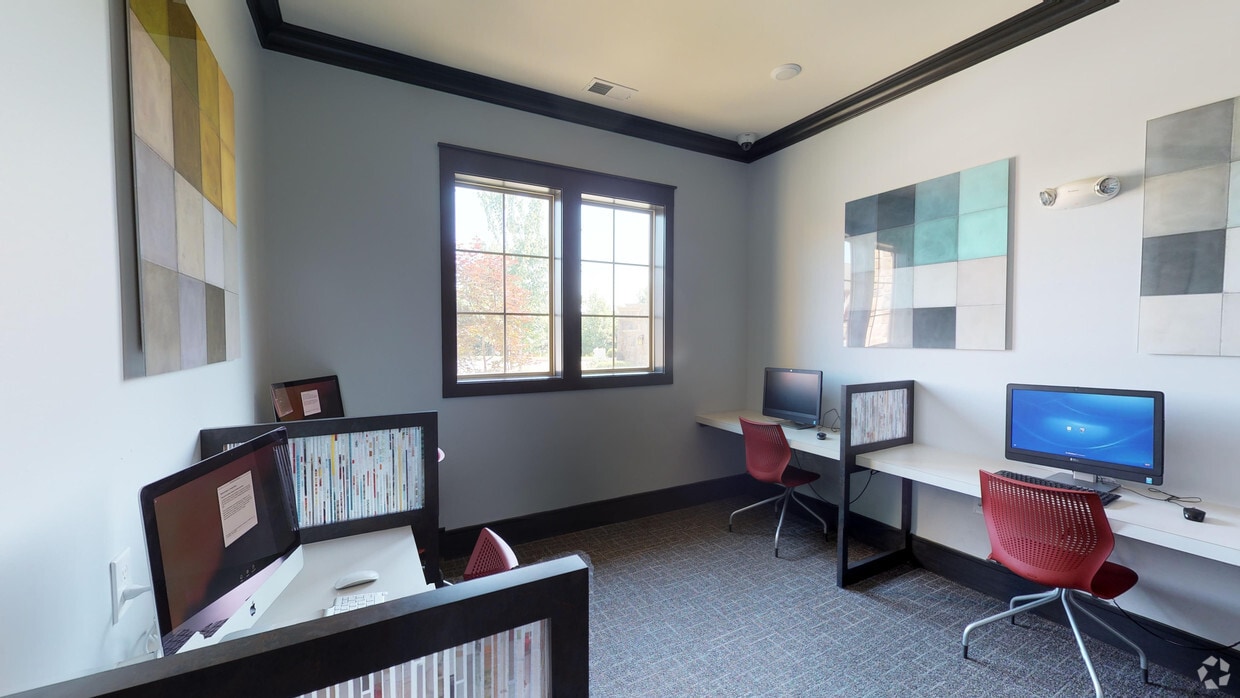
- 24-Hour Computer Lab & Group Study Room
- 24-Hour Fitness Studio
- 9' Ceilings
- Balcony And Porch Areas
- Bark Park
- Computer Lab
- Corn Hole
- Courtesy Patrol & Onsite Security Officers
- Expansive Green Space
- Fully Equipped Kitchen
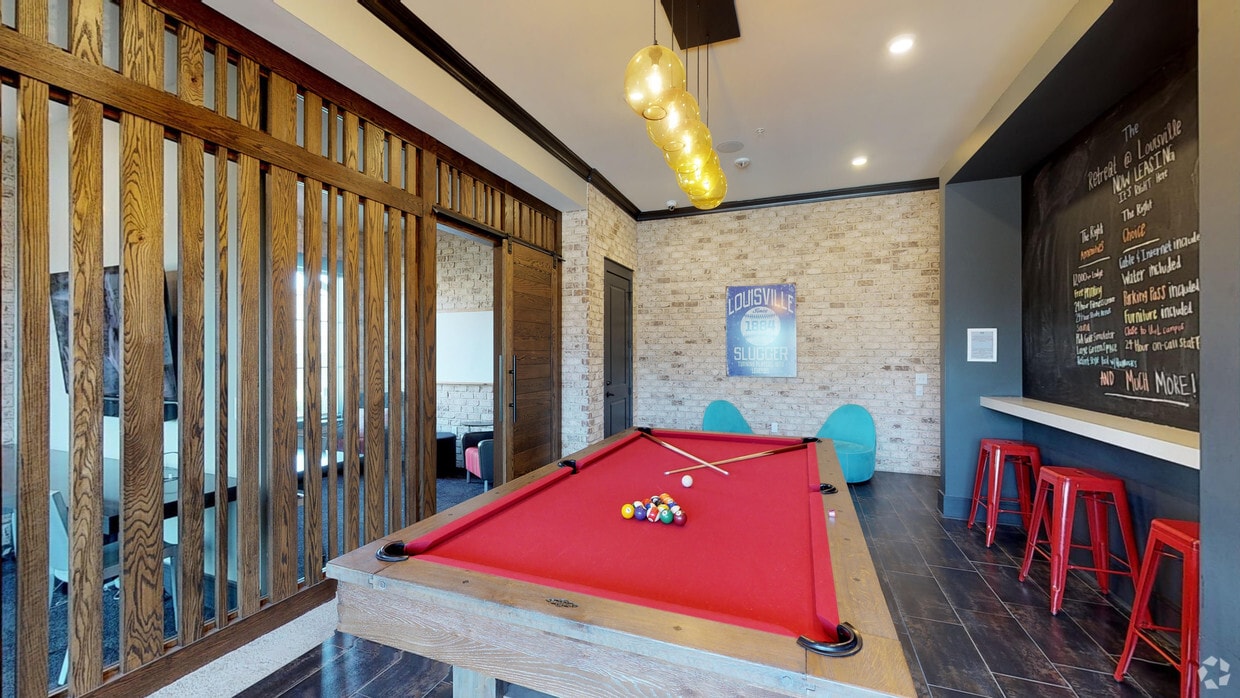
- Game Room with Pool tables & Golf Simulator
- Gated Community
- Golf simulator
- Granite Countertops
- Group Study Room
- Heat
- Horseshoe Pits
- In Unit Washer and Dryer
- Live Here Live Well Initiatives
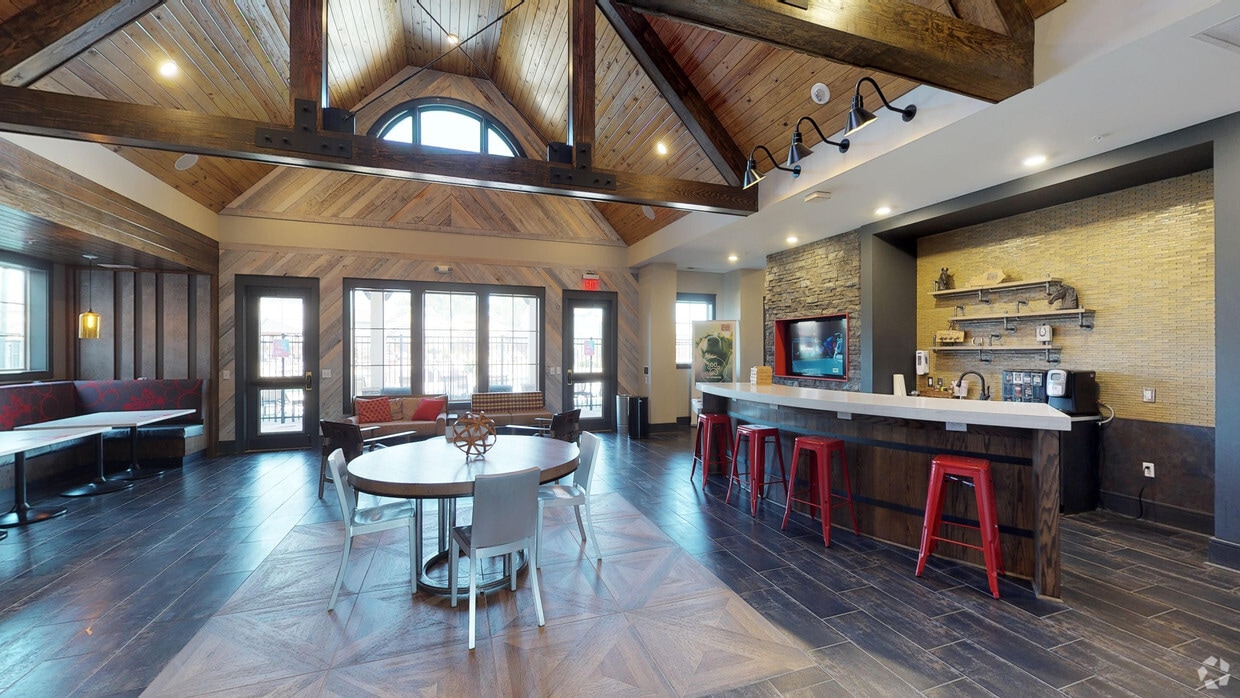
- Lodge
- Outdoor Green Space
- Outdoor Grills
- Pedestrian Bridge To Campus
- Pet Friendly
- Poolside Cabanas
- Private Event Space
- Sand Volleyball Court
- Staff Available 24/7
- Stainless Steel Appliances
- Student Events
- Swimming Pool
- Trash Valet
- Walking Distance to UofL Campus
Virtual Tours
- Fitness Center
Shopping Centers
| Cardinal Center | Walk: 8 min | Distance: 0.4 mi |
|---|---|---|
| Oak Street Center | Walk: 27 min | Distance: 1.4 mi |
| Winn Dixie Marketplace | Walk: 28 min | Distance: 1.5 mi |
Military
| Louisville Naval Ordinance Station | Drive: 14 min | Distance: 5.5 mi |
|---|
Airports
| Louisville Muhammad Ali International | Drive: 13 min | Distance: 5.4 mi |
|---|
Colleges and Universities Nearby
| Univ. of Louisville, Belknap | Walk: 13 min | Distance: 0.7 mi |
|---|---|---|
| Jefferson Comm. & Tech., JTC | Walk: 45 min | Distance: 2.3 mi |
| Spalding University | Walk: 37 min | Distance: 1.9 mi |
| Jefferson Comm. & Tech., DC | Walk: 45 min | Distance: 2.4 mi |
Parks and Recreation
| Rauch Planetarium | Walk: 12 min | Distance: 0.7 mi |
|---|---|---|
| Louisville Zoo | Walk: 53 min | Distance: 2.8 mi |
| Kentucky Science Center | Walk: 55 min | Distance: 2.9 mi |
| Louisville Nature Center | Drive: 11 min | Distance: 5.2 mi |
| Waterfront Park | Drive: 13 min | Distance: 7.1 mi |
Schools
Noe Middle School
Grades 6-8
Public
7
Out of 10
Fairdale High School Mca
Grades 9-12
Public
1
Out of 10
duPont Manual High School
Grades 9-12
Public
10
Out of 10
Cochran Elementary School
Grades K-5
Public
2
Out of 10
Mcferran Preparatory Academy
Grades PK-5
Public
2
Out of 10
More Grace Christian Academy
Grades PK-5
Private
NR
Out of 10
Families for Christ Christian Academy
Grades K-12
Private
NR
Out of 10



