* Price shown is total price based on community-supplied monthly required fees. Excludes user-selected optional fees and variable or usage-based fees and required charges due at or prior to move-in or at move-out. View Fees and Policies for details. Price, availability, fees, and any applicable rent special are subject to change without notice. * Square footage definitions vary. Displayed square footage is approximate.
Convenient For
Undergraduates
Graduate Students
Faculty/Staff
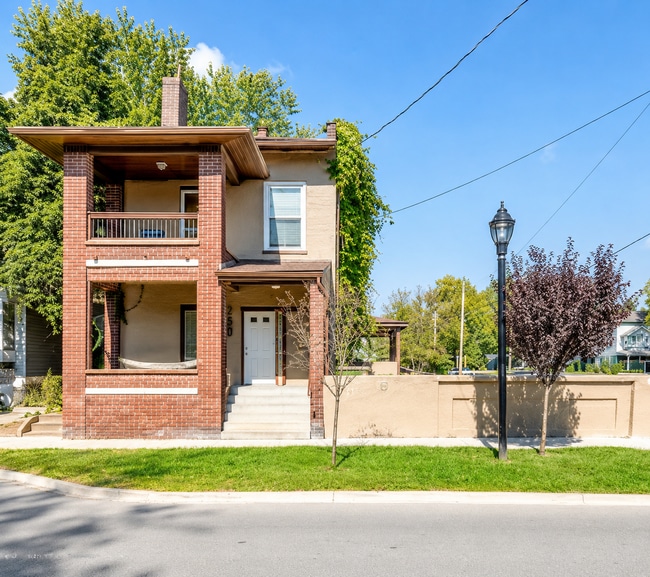
531 E Chestnut St
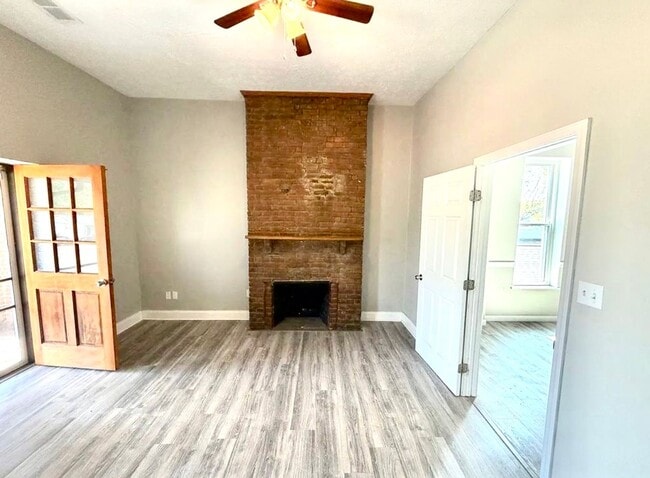
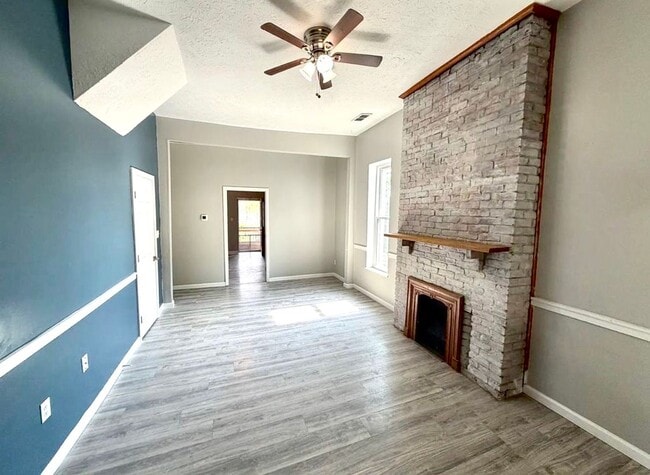
Welcome home to this beautifully updated 3-bedroom, 2-bath apartment offering modern finishes, spacious living, and an unbeatable downtown Jeffersonville location. Freshly renovated throughout, this home features an open-concept layout with stylish... flooring, updated lighting, and a contemporary kitchen complete with stainless steel appliances, ample cabinetry, and generous counter space.
The spacious primary suite includes a private full bath, while two additional bedrooms provide flexibility for family, guests, or a home office. Both bathrooms have been tastefully remodeled with modern fixtures and finishes.
Enjoy the convenience of off-street parking, laundry hookups, and easy access to Jeffersonville’s vibrant riverfront, local restaurants, coffee shops, parks, and entertainment. With quick access to downtown Louisville, this location offers the perfect combination of comfort and convenience. 10-minute walk to the Big Four walking bridge, James Beard Award semifinalist restaurant Red Yeti, the historic Schimpff’s Confectionery, coffee shops, shopping, and riverfront parks. Just 1 mile from Clark Memorial Hospital.
Professionally managed by Kentuckiana Property Management. The tenant is responsible for all utilities. Must have a decent credit history. Total household income must meet or exceed 3x monthly rental. No open/current bankruptcy or foreclosure or owe previous landlord or apartment community.
Contact
Protect yourself from fraud. Do not send money to anyone you don't know.