Data provided by TravelTime

Last Updated:
3.6 miles to Bellarmine University
Floor Plan Models and Units
Number of BedroomsNumber of BathroomsRent RangeSquare FootageName of Floor PlanUnit NumberAvailabilityNewly AddedView More Details
Beds Baths Rent Sq. Ft. Availability
2 Bathrooms
$2,800
1,549 9/1/26

New

9/1/26 $2,800
1,549Sq. Ft.
* Price shown is total price based on community-supplied monthly required fees. Excludes user-selected optional fees and variable or usage-based fees and required charges due at or prior to move-in or at move-out. View Fees and Policies for details. Price, availability, fees, and any applicable rent special are subject to change without notice. * Square footage definitions vary. Displayed square footage is approximate.

Convenient For

  • Undergraduates
  • Graduate Students
  • Faculty/Staff

400 E Main St #300

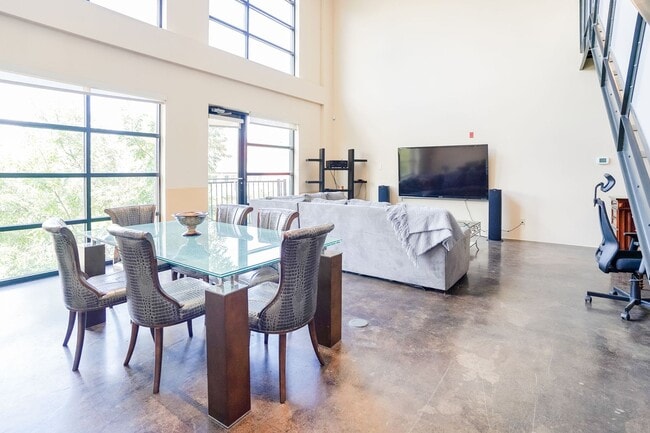
This stylish and spacious third-floor, two-level condo is tailor-made for Mid-Term renting for those looking for comfort, privacy, and convenience. With 1,549 sq ft of fully furnished space, this home offers two private bedroom suites on separate... floors, ideal for co-living while enjoying peaceful downtime and fully equipped shared areas.

Top-Level Suite (Private for One Renter)
The upper level offers a serene personal retreat with a king-size bed, linens, dresser, nightstands, flat screen TV, and two walk-in closets (one in-room and one in the bath area). The en-suite bathroom features:
- Walk-in shower
- Separate bathtub with private door
- Double sinks
- Linen closet

There's also a private office nook with desk, chair, and filing cabinet—perfect for charting or decompressing between shifts.

Main-Level Suite (Private for Second Renter)
Downstairs, the second private bedroom includes a full-size bed, linens, dresser, and flat screen TV, plus a nearby full bath with walk-in shower, toilet, and sink.

Main-Level Office Nook
In addition to the upstairs nook, the main floor also features a second dedicated workspace with desk, chair, and filing cabinet—great for shared productivity or alternating quiet time.

Shared Common Areas
Both renters enjoy access to:
- A fully stocked kitchen with electric stove, microwave, fridge, dishwasher, cookware, and utensils
- A glass dining table for six
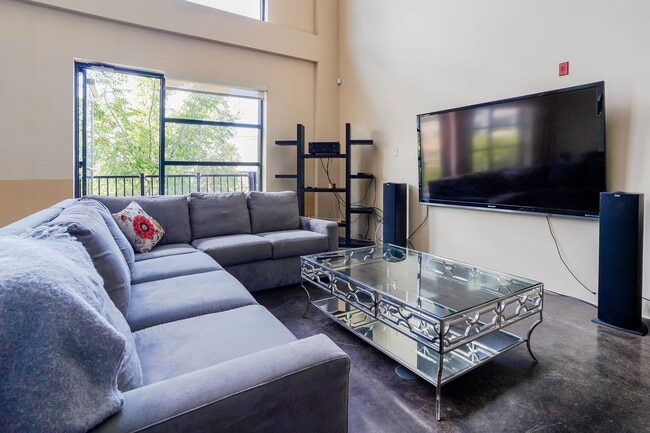
- A cozy living room with sectional sofa (pull-out full-size bed), flat screen TV, stereo system, and glass coffee table

Private Balcony with a View
Take in stunning views of Louisville Slugger Field from your private balcony—a perfect seat for Thunder Over Louisville and downtown sunsets.

Extras Included
- Entire unit is on the third floor—no upstairs neighbors
- Polished concrete floors throughout
- Flat screen TVs in every private room and common area
- Two office nooks
- Private parking space
- Move-in ready—just bring yourself and suitcase
- Private Gym in the building
- Residents Benefits Package

At CANI Property Management, we strive to provide an experience that is cost-effective and convenient. That’s why we provide a Resident Benefits Package (RBP) to address common headaches for our residents and provide must-have services for our renters. The Total Monthly Price of $2,800 includes rent, plus pest control, resident rewards, ID protection, air filter delivery, utility setup assistance, credit building and more at a rate of $45.00/month, required with the rental. Residents have the option to personalize some components during onboarding, which may increase or decrease the monthly amount. More details upon application.

We also offer Flex pay. Flex helps you split your rent into two payments so it’s easier to manage around your paychecks.

Property code: CNDO-01
CNDO-01 furnished condo
#CNDO-01
#CNDO01

Contact

Protect yourself from fraud. Do not send money to anyone you don't know.

Amenities

Unit Features

  • Dishwasher
  • Furnished

Unique Features

  • access to fitness center
  • Designated parking
  • Off-street parking
  • pest control
  • Secure mailboxes
  • trash removal
  • water/sewer

Shopping Centers

252 E Market St. and 204 S Floyd St. Walk: 4 min Distance: 0.2 mi
4th Street Live Walk: 19 min Distance: 1.0 mi
Broadbrook Center Walk: 19 min Distance: 1.0 mi

Military

Louisville Naval Ordinance Station Drive: 15 min Distance: 7.4 mi

Airports

Louisville Muhammad Ali International Drive: 14 min Distance: 7.2 mi

Colleges and Universities Nearby

Univ. of Louisville, Health Walk: 10 min Distance: 0.5 mi
Jefferson Comm. & Tech., DC Walk: 20 min Distance: 1.0 mi
Jefferson Comm. & Tech., JTC Walk: 27 min Distance: 1.4 mi
Indiana Univ. SE, Grad Ctr Walk: 35 min Distance: 1.8 mi

Parks and Recreation

Louisville Waterfront Park Walk: 13 min Distance: 0.7 mi
Louisville Zoo Walk: 17 min Distance: 0.9 mi
Kentucky Science Center Walk: 19 min Distance: 1.0 mi
Waterfront Park Walk: 12 min Distance: 0.6 mi
Falls of the Ohio State Park Walk: 45 min Distance: 2.4 mi

Ratings

Walkability

Moderately friendly

Walkability

70/ 100

Transit

Fairly friendly

Transit

50/ 100

Bikeability

Fairly friendly

Bikeability

50/ 100

Scores provided by Local Logic

Sound

Busy

Sound

63/ 100

TrafficBusy
AirportCalm
BusinessActive

Data provided by HowLoud®

Protect yourself from scams.  Learn More