* Price shown is total price based on community-supplied monthly required fees. Excludes user-selected optional fees and variable or usage-based fees and required charges due at or prior to move-in or at move-out. View Fees and Policies for details. Price, availability, fees, and any applicable rent special are subject to change without notice. * Square footage definitions vary. Displayed square footage is approximate.
Fees and Policies
The fees listed below are community-provided and may exclude utilities or add-ons. All payments are made directly to the property and are non-refundable unless otherwise specified.
Fee Not Specified
Requirements
Fee Not Specified
Requirements
Convenient For
Undergraduates
Graduate Students
Faculty/Staff
1134 Lincoln Avenue
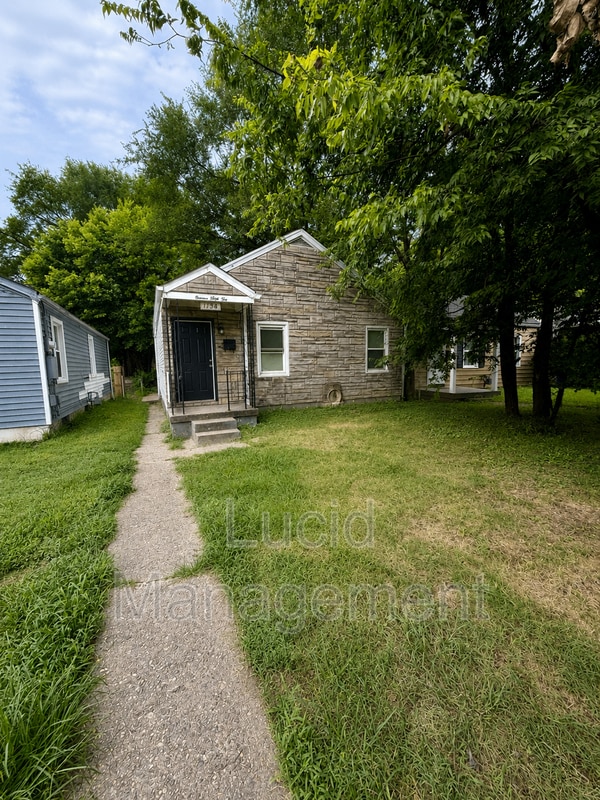
1134 Lincoln Avenue is a renovated, approximately 894-square-foot single-family home featuring two bedrooms and one full bathroom, all arranged on the main level.
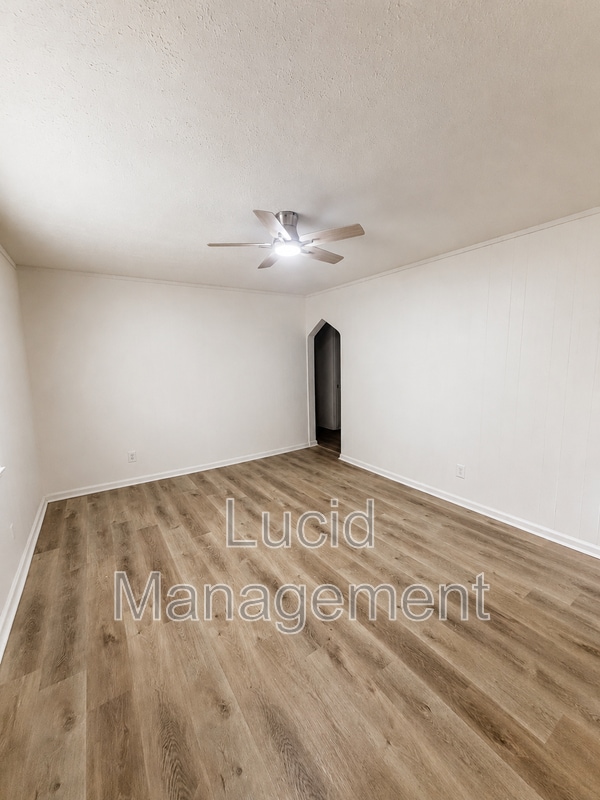
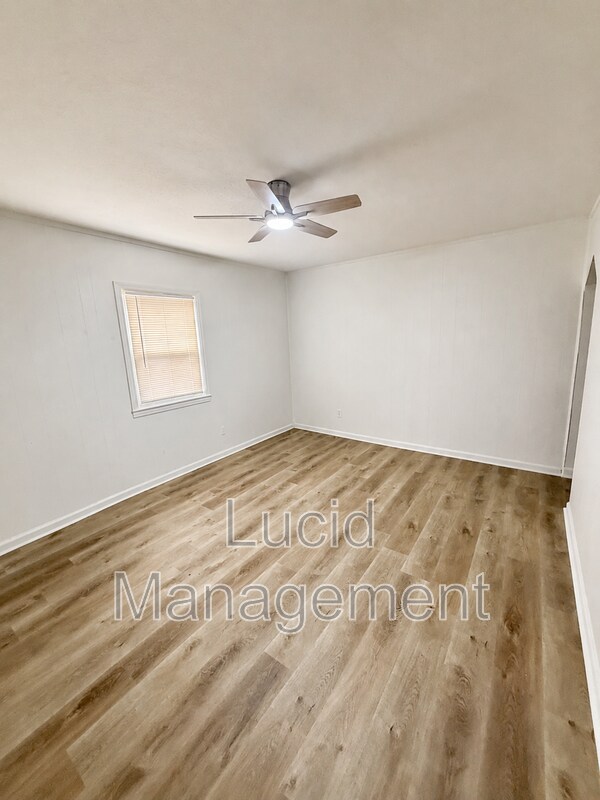
The home opens to a bright living area with wood-look flooring, neutral walls, and a... ceiling fan with integrated lighting. The updated eat-in kitchen includes white cabinetry, stone-look countertops, a double-basin sink, modern hardware, and ample room for a dining table. The refreshed bathroom features a tub-and-shower combination with marble-look tile surround, updated fixtures, and coordinating flooring.
Additional features include first-floor laundry hookups, multiple ceiling fans, window blinds, a fenced backyard, and a detached garage. The clean, neutral interior provides a versatile setting ready for a new resident's personal style.
Welcome to 1134 Lincoln Avenue—a freshly renovated 2-bedroom, 1-bath home offering comfortable, practical living in Louisville's 40208 area. The bright interior features attractive wood-look flooring, neutral finishes, ceiling fans, an updated eat-in kitchen, and a refreshed bathroom with modern tilework. Both bedrooms offer natural light, while the separate laundry room provides convenient washer and dryer hookups. Outside, residents can enjoy a fenced backyard and detached garage. Schedule your showing today!
Contact
Protect yourself from fraud. Do not send money to anyone you don't know.