* Price shown is total price based on community-supplied monthly required fees. Excludes user-selected optional fees and variable or usage-based fees and required charges due at or prior to move-in or at move-out. View Fees and Policies for details. Price, availability, fees, and any applicable rent special are subject to change without notice. * Square footage definitions vary. Displayed square footage is approximate.
Fees and Policies
The fees listed below are community-provided and may exclude utilities or add-ons. All payments are made directly to the property and are non-refundable unless otherwise specified.
Fee Not Specified
Requirements
Fee Not Specified
Requirements
Convenient For
Undergraduates
Graduate Students
Faculty/Staff
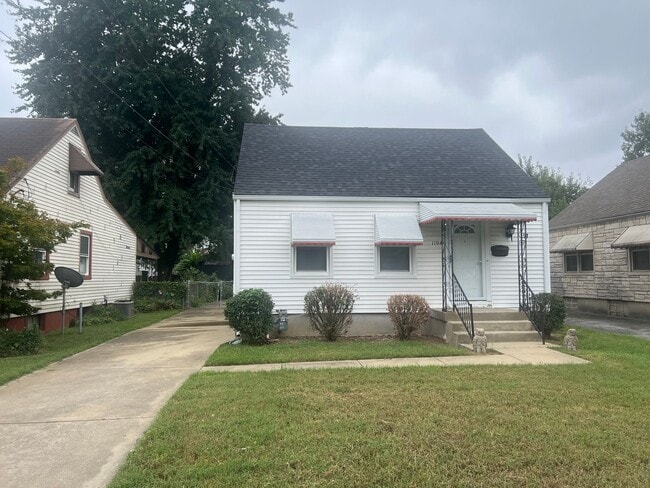
1104 Hathaway Ave
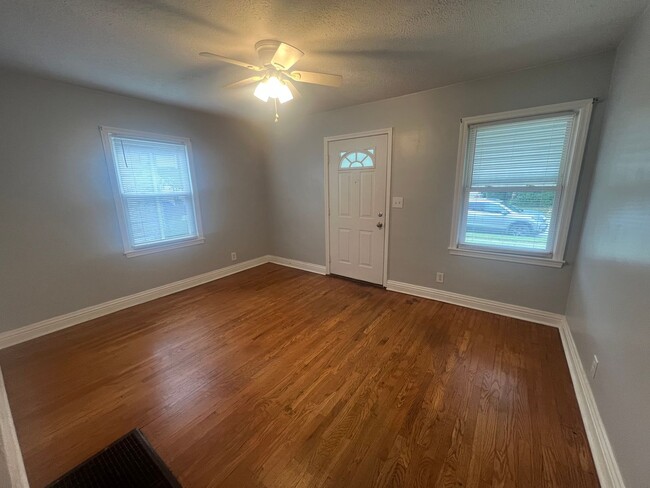
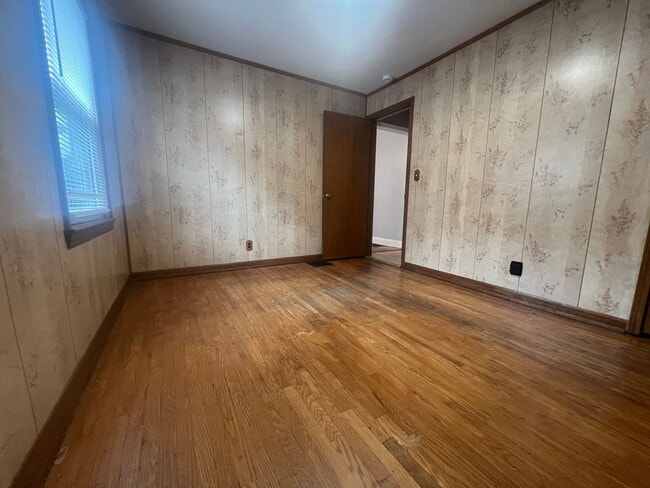
This beautifully maintained 3-bedroom, 1-bathroom rental perfectly blends timeless character with modern amenities.
Key Features:
- Classic Charm: Hardwood floors run throughout the main living areas, accentuating the home's unique architectural... details. - Endless Storage: A large, unfinished basement provides massive storage space. - Outdoor Oasis: A large, covered back deck offers an ideal spot for morning coffee, evening relaxation, or open-air dining. - Privacy & Security: A fully fenced backyard provides a private space for outdoor activities and gardening. - Parking & Convenience: Includes a private driveway leading to a detached garage, ensuring plenty of secure parking and additional storage, a small workshop or gym.
Don't wait to schedule a viewing this gem will not last long!
Section 8 applicants are welcome.
Tenant pays ALL UTILITIES. Tenant is responsible for all yard maintenance.
How do I see the property? - it is a self-showing property. You can schedule a visit. We will require a copy of your photo ID, and then we will contact you with the access code for the that day. Keystone Property Group Leasing Line:
Pet Restrictions: Pet’s welcome, with owner approval Smoking Policy: No smoking is allowed inside the premises.
Application, Lease Terms, and Fees: * Application Fee: $45.00 per adult; Non-Refundable Fee * Application Turnaround Time: 3 business days with completed application * Lease Length at least 1 year
All information is deemed reliable but not guaranteed and is subject to change. Tenant to verify all material facts including but not limited to room sizes, utilities, schools, HOA rules, community amenities, fees and costs, etc.
Contact
Protect yourself from fraud. Do not send money to anyone you don't know.